What is the maximum height for a glass railing system?
As a supplier of glass railing systems, I often encounter questions from clients about the maximum height for these systems. Glass railing systems are not only aesthetically pleasing but also provide safety and functionality in various settings, including residential, commercial, and public spaces. Understanding the factors that determine the maximum height of a glass railing system is crucial for ensuring compliance with safety regulations and achieving the desired design outcome.
Factors Affecting the Maximum Height of a Glass Railing System
Several factors come into play when determining the maximum height for a glass railing system. These factors include the type of glass used, the structural support system, local building codes, and the intended use of the space.
Type of Glass
The type of glass used in a railing system is a critical factor in determining its maximum height. Tempered glass is the most commonly used type of glass for railing systems due to its strength and safety features. Tempered glass is heat-treated to increase its strength and resistance to breakage. In the event of breakage, tempered glass shatters into small, relatively harmless pieces, reducing the risk of injury.
Laminated glass is another option for glass railing systems. Laminated glass consists of two or more layers of glass bonded together with a polyvinyl butyral (PVB) interlayer. This interlayer holds the glass together in the event of breakage, preventing it from shattering into sharp pieces. Laminated glass is often used in areas where additional safety and security are required, such as in high-traffic public spaces or areas prone to impact.
The thickness of the glass also plays a role in determining the maximum height of a railing system. Thicker glass generally provides greater strength and stability, allowing for taller railing systems. However, thicker glass is also heavier and more expensive, so a balance must be struck between strength and cost.
Structural Support System
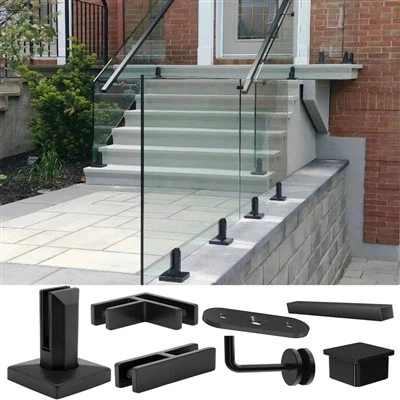
The structural support system for a glass railing system is another important factor in determining its maximum height. The support system must be able to withstand the weight of the glass and any additional loads, such as wind or impact forces. There are several types of support systems available for glass railing systems, including standoffs, spigots, and handrails.


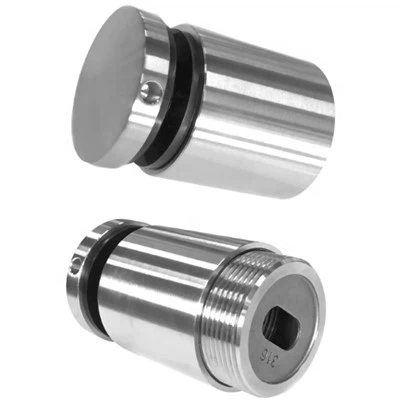
Standoff Glass Railing systems use standoffs to support the glass panels. Standoffs are typically made of stainless steel and are attached to the floor or wall. The glass panels are then secured to the standoffs using brackets or clips. Standoff glass railing systems are popular for their modern and minimalist appearance, but they may have limitations in terms of maximum height due to the relatively small contact area between the standoffs and the glass.
Spigot For Glass systems use spigots to support the glass panels. Spigots are typically made of stainless steel and are inserted into the floor or wall. The glass panels are then placed into the spigots, which provide support and stability. Spigot glass railing systems are often used in outdoor applications or areas where a more traditional look is desired. They can generally support taller glass panels than standoff systems, but they may require more structural support.
Stair Handrail and Brackets are commonly used in conjunction with glass railing systems to provide additional support and safety. Handrails are typically made of stainless steel or wood and are attached to the glass panels or the support structure. Brackets are used to secure the handrail to the glass or the support structure. The use of handrails and brackets can increase the maximum height of a glass railing system by providing additional support and stability.
Local Building Codes
Local building codes and regulations play a significant role in determining the maximum height of a glass railing system. Building codes are designed to ensure the safety and structural integrity of buildings and other structures. They typically specify minimum height requirements for railing systems, as well as other safety features such as the use of tempered or laminated glass, the spacing of support posts, and the strength of the support structure.
It is important to consult with local building authorities or a qualified architect or engineer to ensure that your glass railing system complies with all applicable building codes and regulations. Failure to comply with building codes can result in fines, legal liability, and potential safety hazards.
Intended Use of the Space
The intended use of the space where the glass railing system will be installed is also an important factor in determining its maximum height. For example, railing systems in residential settings may have different height requirements than those in commercial or public spaces. In residential settings, railing systems are typically used for safety and aesthetics, and the maximum height may be determined by personal preference and local building codes. In commercial or public spaces, railing systems may need to meet more stringent safety requirements, such as those set by the Americans with Disabilities Act (ADA) or other accessibility standards.
Typical Maximum Heights for Glass Railing Systems
The maximum height for a glass railing system can vary depending on the factors discussed above. In general, however, the following are some typical maximum heights for different types of glass railing systems:
- Residential Settings: In residential settings, glass railing systems are typically installed on decks, balconies, staircases, and other areas where safety and aesthetics are important. The maximum height for a glass railing system in a residential setting is typically between 36 and 42 inches (914 and 1067 mm), although this can vary depending on local building codes.
- Commercial and Public Spaces: In commercial and public spaces, glass railing systems are often used in areas such as lobbies, atriums, mezzanines, and outdoor terraces. The maximum height for a glass railing system in a commercial or public space is typically between 42 and 48 inches (1067 and 1219 mm), although this can also vary depending on local building codes and the specific requirements of the space.
- Outdoor Applications: In outdoor applications, such as on bridges, piers, or waterfront properties, glass railing systems may need to be taller to provide adequate safety and protection. The maximum height for a glass railing system in an outdoor application can vary depending on the location, the type of structure, and the local building codes. In some cases, glass railing systems in outdoor applications may need to be as tall as 60 inches (1524 mm) or more.
Conclusion
Determining the maximum height for a glass railing system requires careful consideration of several factors, including the type of glass used, the structural support system, local building codes, and the intended use of the space. By working with a qualified supplier and consulting with local building authorities or a qualified architect or engineer, you can ensure that your glass railing system meets all applicable safety requirements and provides the desired aesthetic and functional benefits.
If you are interested in purchasing a glass railing system for your project, I encourage you to contact me to discuss your specific needs and requirements. I have extensive experience in the design and installation of glass railing systems and can provide you with expert advice and guidance to help you make the right choices for your project.
References
- International Building Code (IBC)
- American National Standards Institute (ANSI)
- Americans with Disabilities Act (ADA)
- Local building codes and regulations